The new confocalLINE CLI8500 combines the advantages of confocal sensors with intelligent 3D scanning technology. High precision, high dynamics and SMART 3D evaluation directly in the sensor: the confocalLINE sensors set new standards in industrial 3D measurement technology.
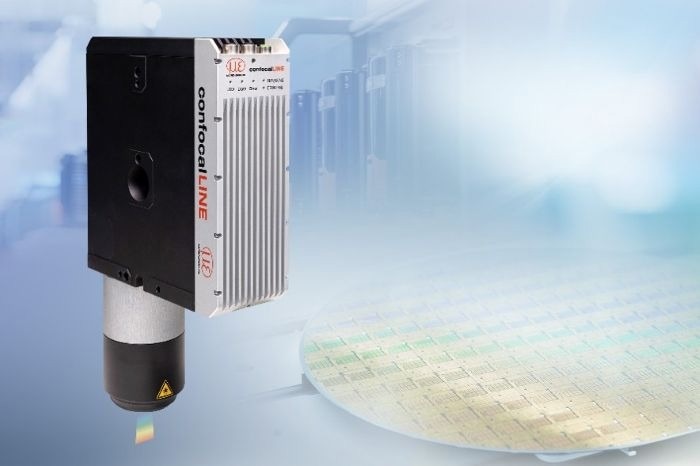 Image Credit: Micro-Epsilon
With the confocal chromatic line sensor confocalLINE CLI8500, Micro-Epsilon opens a new chapter in 3D measurement technology: maximum precision, exceptionally high point density and impressive dynamics in a compact system. With 2,624 measuring points per profile and a Z-axis resolution of 0.2 µm, the confocalLINE CLI8500 reliably detects even the finest structures in great detail. Large tilt angles further expand the range of applications for complex geometries and challenging surfaces.
New Possibilities for Challenging Surfaces
The confocal chromatic measuring principle enables precise measurements on matte, highly reflective and transparent surfaces. Since only the focused wavelength is evaluated, the measurement results remain largely independent of material color and surface properties. This opens up a wide range of applications for the confocalLINE CLI8500, from the semiconductor industry and electronics and battery production to machine building and medical technology. The new sensor series therefore combines maximum precision with the speed and flexibility of modern industrial 3D measurement technology.
Compact Design, Intelligent Integration
As the most compact confocal chromatic line sensor in its class, the CLI8500 offers a large measuring range of 7 mm despite its small size. Data evaluation takes place directly in the sensor, reducing system complexity and data load. In SMART mode, measurement programs are stored directly on the sensor and executed autonomously, allowing final measurement results to be output without an additional evaluation computer. Interfaces such as PROFINET, EtherCAT, EtherNet/IP, GenICam and GigE Vision support flexible integration into automation and image processing systems.
Maximum Precision with High Dynamics
With a Z-axis resolution of 0.2 µm, the CLI8500 reliably detects the finest structures, narrow edges and the smallest steps. At the same time, the sensor achieves a measuring rate of up to 2 kHz over the full usable measuring range. The large tilt angle of up to ± 80 ° along the line also enables stable measurements on inclined or complex-shaped components.